Kitchen Showroom Inspiration
Do You Really Need a Kitchen Island?
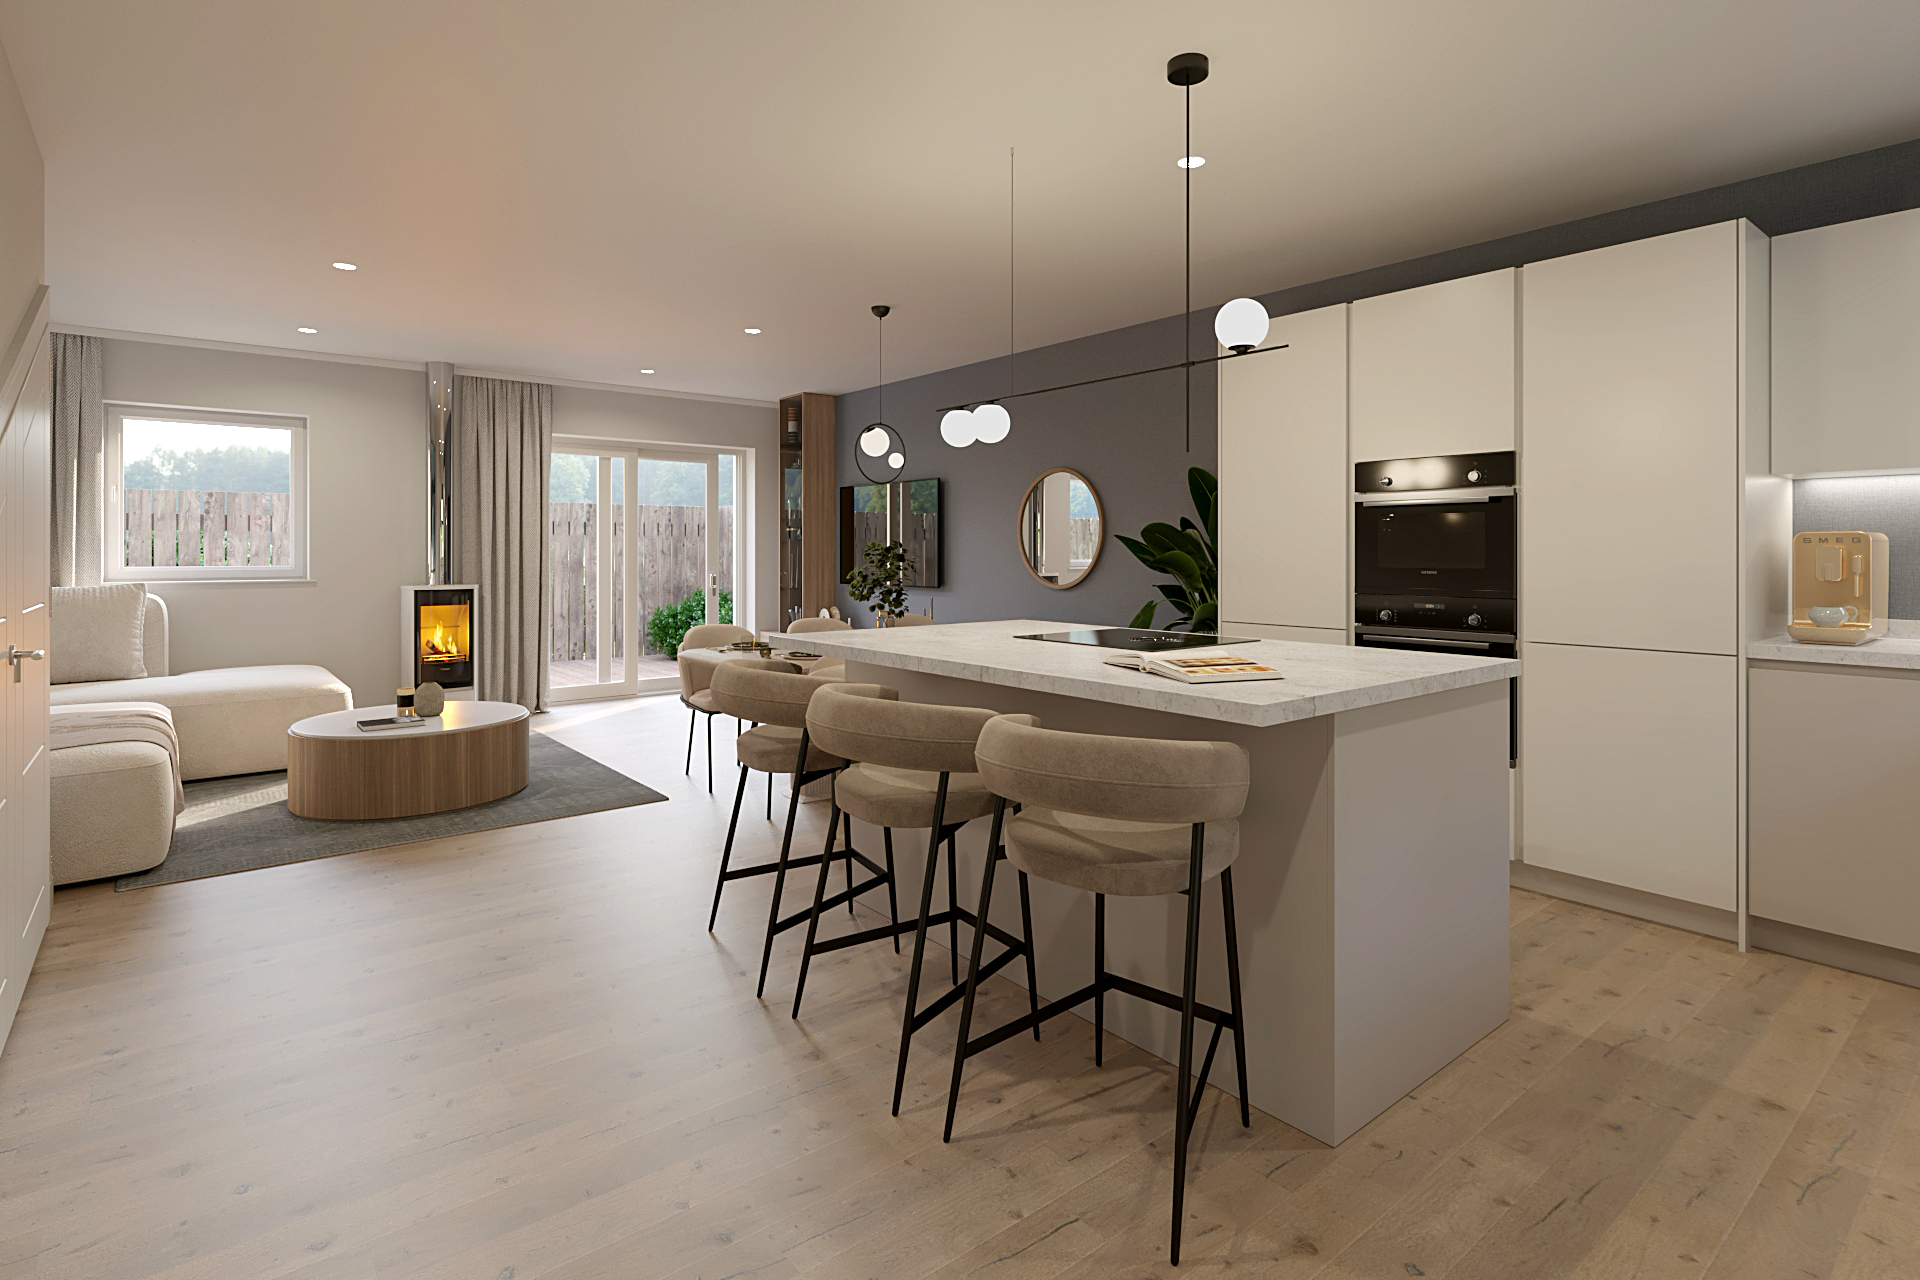
Kitchen islands have become one of the most popular features in modern kitchen design. They look beautiful, provide additional storage and create a natural gathering point for cooking, dining and entertaining. But is a kitchen island really essential?
The answer is no. While an island can transform the way you use your kitchen, it is not always the best solution for every home. The right kitchen design is one that works around your space, your lifestyle and the way you actually use it every day.
At Mihaus Kitchens and Bathrooms, we believe good kitchen design is about making informed decisions. Whether you are considering a new Pronorm kitchen, a more compact layout or a complete kitchen extension, there are several things worth considering before deciding if an island is right for you.
What do you want your kitchen island to do?
Before choosing an island, think about what you want it to achieve. For some homeowners, an island is primarily about storage. For others, it provides a place to prepare food, enjoy breakfast or gather with family and friends.
A well-designed island can combine several functions, including:
- Additional drawers and cupboards.
- A generous food preparation area.
- A breakfast bar or informal dining space.
- A hob or sink, depending on the layout.
- A place for family and friends to sit while you cook.
Pronorm kitchens offer a wide range of cabinetry, finishes and storage options, making it possible to design an island around the way you live rather than simply adding one because it is fashionable.
How much space do you need for a kitchen island?
This is one of the most important considerations. An island can look fantastic in a large open-plan kitchen, but a design that works beautifully in a spacious room may feel cramped in a smaller kitchen.
You need to consider the space around the island, including how easily you can move between the island, worktops, appliances and other areas of the kitchen.
Your designer will also need to think about the position of doors, windows, walkways and existing services.
A smaller island may be possible in some kitchens, but it is important that it does not compromise the overall layout.
Sometimes, the best design decision is to use the available space for additional storage, a more generous worktop or a better arrangement of appliances.
.
Kitchen island or peninsula: which is right for you?
If you like the idea of an island but do not have enough room for one, a peninsula could be the answer.
A peninsula is connected to the main run of kitchen units, rather than standing independently. It can provide many of the same benefits as an island, including additional worktop space, storage and seating.
It can also help define the kitchen within an open-plan living space without requiring as much room around it.
This is particularly useful in smaller kitchens or homes where the kitchen needs to work alongside dining and living areas.
Mihaus has completed kitchen projects where a peninsula provides a practical cooking and socialising area, including an industrial-style Pronorm kitchen featuring a BORA Pure induction hob and additional storage.
What about storage?
One of the biggest advantages of a kitchen island is the opportunity to add storage. However, an island is not the only way to achieve this. Pronorm kitchens are designed with a strong emphasis on practical storage, including tall units, drawers, pull-outs and clever internal organisation.
In some kitchens, a well-planned bank of tall units may provide more useful storage than an island, particularly if the island would need to be relatively small. For example, a compact kitchen designed by Mihaus uses floor-to-ceiling cabinetry, extra-depth drawers and integrated storage solutions to make the most of the available space. The result is a kitchen that feels open and uncluttered without relying on a large central island.
The lesson is simple: good storage planning matters more than the size of the island.
Do you need a hob or sink in your island?
Not necessarily, some homeowners love the idea of cooking at an island, while others prefer to keep the island clear for preparation, dining and entertaining. There are advantages to both approaches.
A hob can make an island a practical cooking zone, particularly in a larger kitchen. However, it also means that the island needs to accommodate the hob, extraction and any associated services. A clear island can provide a more flexible surface for preparing food, serving meals or sitting with family.
Appliances such as the BORA Pure hob can offer an integrated cooking and extraction solution where the layout and installation requirements are suitable. Mihaus has used BORA appliances in several Pronorm kitchen projects, including compact and industrial-style designs.
The best choice depends on how you cook and what you want your island to do.
What about seating?
For many people, the attraction of a kitchen island is the opportunity to create a casual dining space. An island can be a lovely place for breakfast, homework, a quick coffee or a chat with friends while dinner is being prepared. But seating is not always essential.
If your kitchen already has a dining area nearby, you may prefer to use the island for storage and food preparation instead.
Alternatively, a peninsula with seating could provide the same informal dining experience while making better use of the available space. The important thing is to consider how the kitchen connects with the rest of your home.
Could a kitchen island make your kitchen feel less spacious?
It might, an island can help create a sense of structure in a large open-plan room, but in a smaller kitchen it can sometimes make the space feel more crowded. This is why the layout should be considered before the island itself.
A well-designed kitchen should allow you to move comfortably between the main working areas, open appliance doors and access storage without feeling restricted.
At Mihaus, the design process starts with understanding the space and the way you want to use it. From there, the team can explore different layouts and finishes, whether that means an island, peninsula or a more traditional kitchen arrangement.
The Mihaus approach: design around how you live
There is no single kitchen layout that works for everyone. Some homes benefit from a large island with seating and integrated appliances. Others are better suited to a compact peninsula, a well-planned galley kitchen or a simple run of units with generous worktop space.
The beauty of working with a kitchen designer is that you can explore the options before committing to a layout.
With Pronorm cabinetry, a wide range of finishes and carefully selected appliances from brands such as Siemens and BORA, Mihaus can help you create a kitchen that balances style, storage and everyday practicality.
So, do you really need a kitchen island?
If you have the space and it suits the way you live, an island can be a fantastic addition to your kitchen. But it is not a requirement for creating a beautiful, practical or luxurious space.
The best kitchen is one that gives you the storage, worktop space and layout you need, whether that includes an island or not.
If you are considering a new kitchen, visit the Mihaus showroom in Glenrothes to explore Pronorm kitchens, compare different layouts and discuss your ideas with the design team.
You may discover that an island is exactly what your kitchen needs. Or, you may find that the perfect kitchen for you is one without one.
Visit the Mihaus Showroom
Visit Mihaus Kitchens and Bathrooms in Glenrothes to explore the possibilities for your next kitchen project.
